
















440 N MCCLURG CT #101 Chicago, IL 60611 Open 9/13 12PM-2PM
UPDATED: 08/31/2026 05:06 AM ON MARKET: 20 days on market
$565,000
2 Beds2.5 Baths1,450 SqFt
Key Details
Property Type Condo
Sub Type Condo
Listing Status Active
Purchase Type For Sale
Square Footage 1,450 sqft
Price per Sqft $389
Subdivision Cityview Condominiums
MLS Listing ID 12741787
Bedrooms 2
Full Baths 2
Half Baths 1
HOA Fees $1,248/mo
Rental Info No
Year Built 1991
Annual Tax Amount $10,194
Tax Year 2025
Lot Dimensions CONDO
Property Sub-Type Condo
Property Description
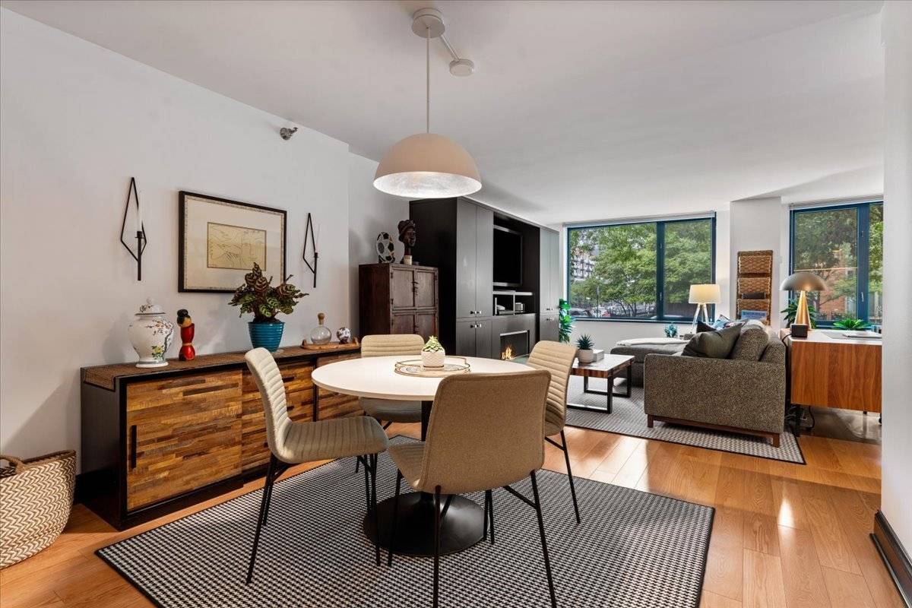
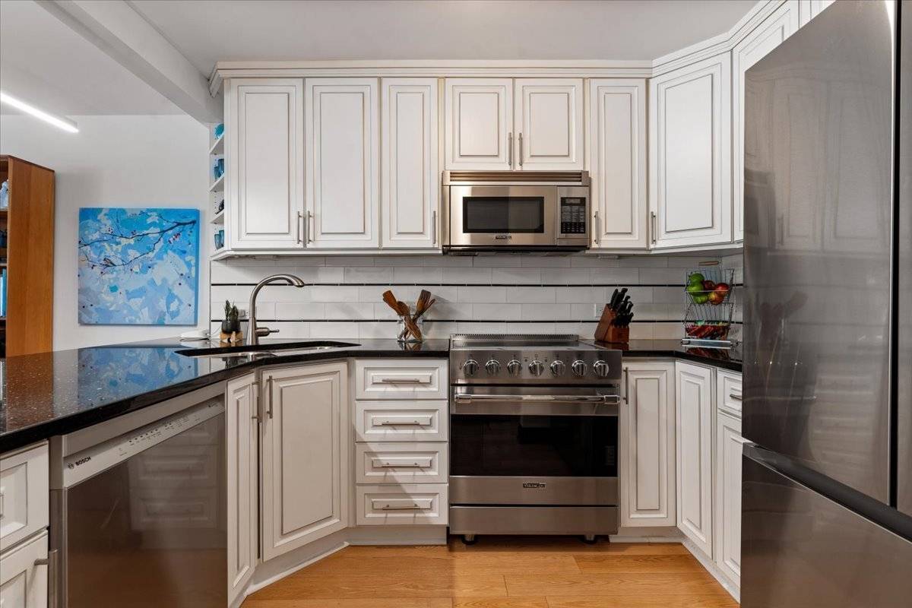
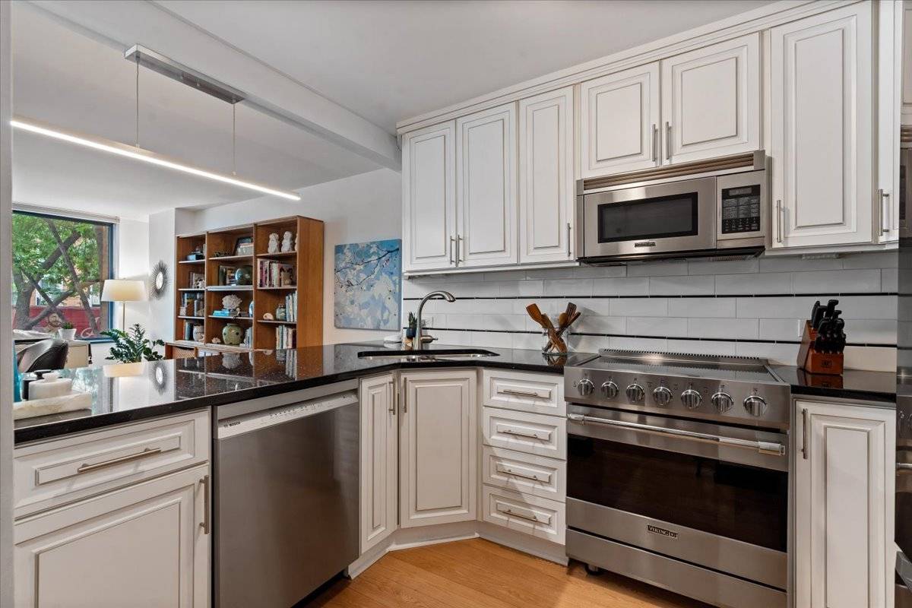
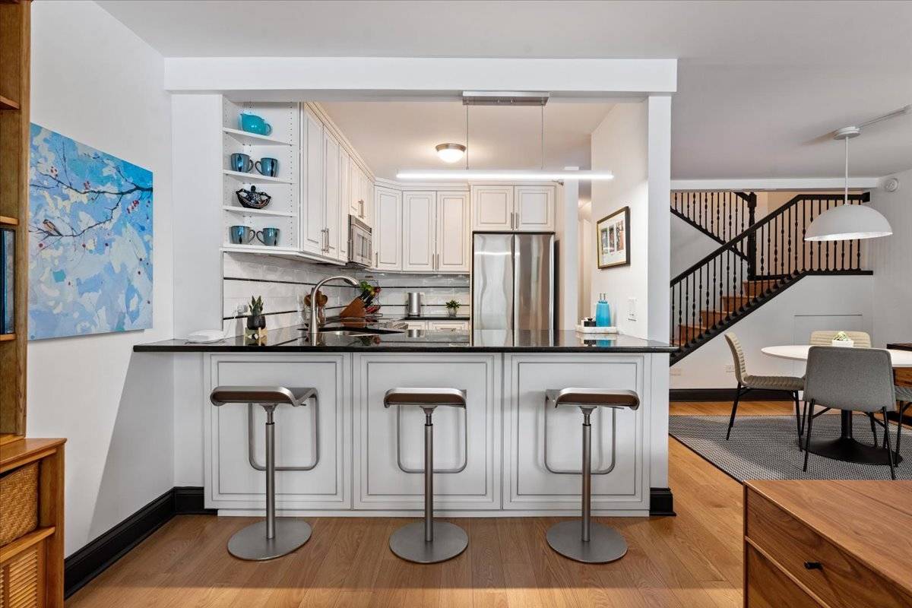
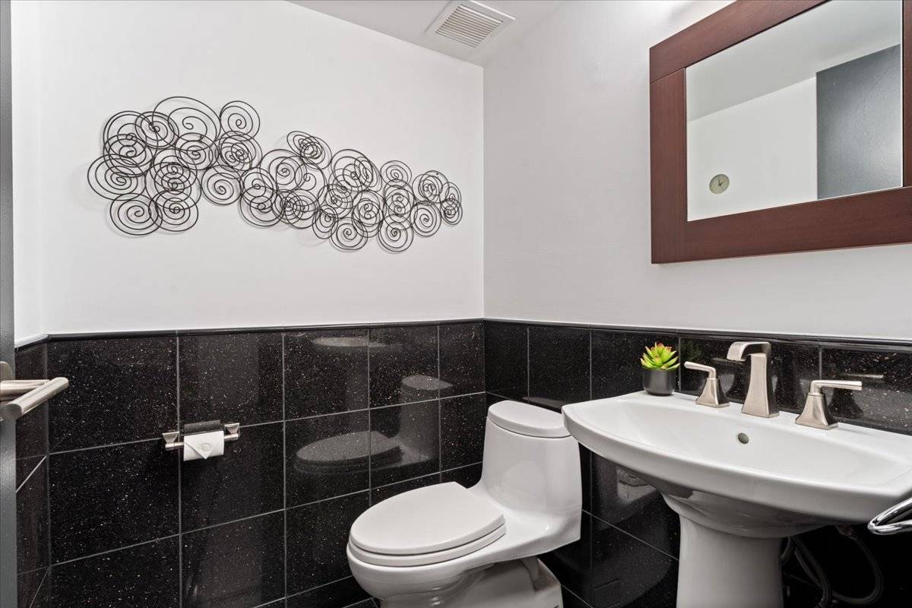
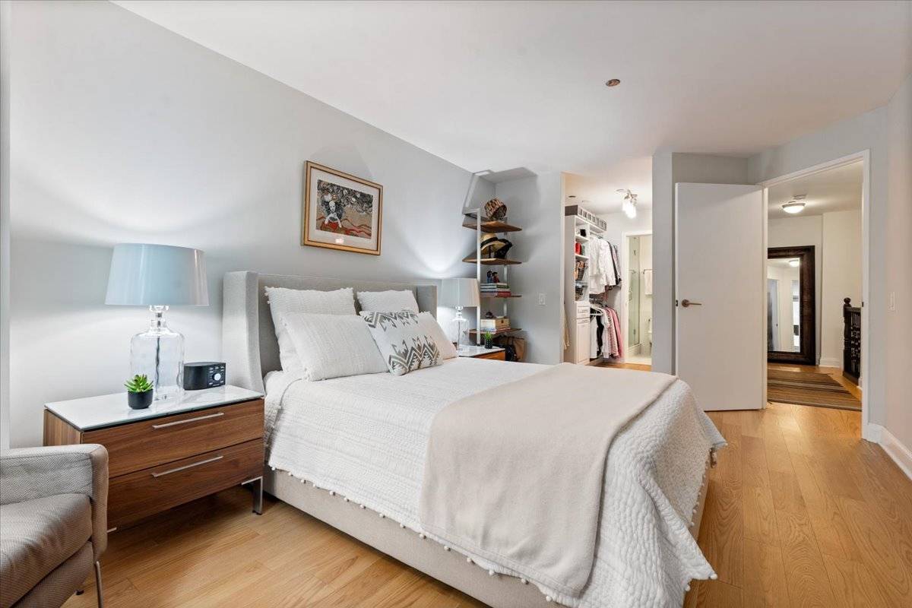
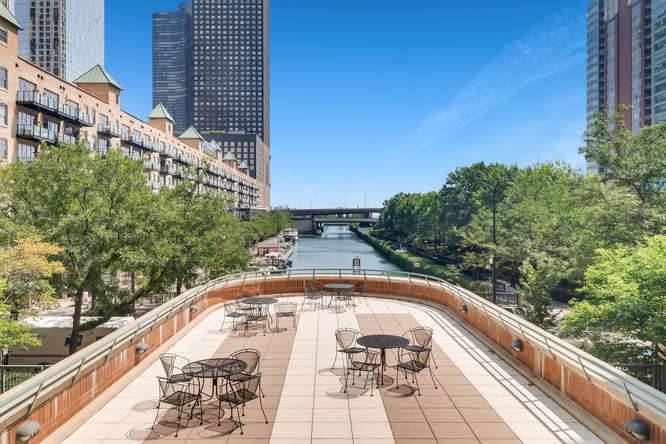
Rarely available Townhome style condo on quiet Streeterville Street. Totally removed 2 bed/2.5 bath DUPLEX, EAST facing with views of Ogden Slip and tree-scaped McClurg from the condo. Meticulously maintained and stunning! Very spacious 1st Floor has foyer, kitchen, dining, living room, powder room & extra storage under stairs. 2nd level has 2 large bedrooms, 2 baths, WASHER/DRYER, custom cabinetry in closets. Kitchen & baths were renovated in 2020 with new cabinetry, granite counters, Viking stove & microwave, new refrigerator and Bosch dishwasher, subway tile backsplash. NO POPCORN CEILINGS! Hardwood floors throughout! Ethanol fireplace in the living room! Top/Down window treatments! THIS CONDO IS A MUST SEE! DEEDED PARKING #234 Available for $35,000. BLDG has Fitness Center, 3 landscaped outdoor decks, 2 laundry rooms, storage lockers and bike room.

The data relating to real estate for sale on this website comes in part from the Broker Reciprocity Program of Midwest Real Estate Data LLC. Real estate listings held by brokerage firms other than Blok are marked with the Broker Reciprocity thumbnail logo and detailed information about them includes the name of the listing brokerage. The accuracy of all information, regardless of source, including but not limited to square footages and lot sizes, is deemed reliable but not guaranteed and should be personally verified through personal inspection by and/or with the appropriate professionals.
Digital Millennium Copyright Act – DMCA Notice
Based on information submitted to the MLS GRID as of 09/14/2026. All data is obtained from various sources and may not have been verified by broker or MLS GRID. Supplied Open House Information is subject to change without notice. All information should be independently reviewed and verified for accuracy. Properties may or may not be listed by the office/agent presenting the information.
IDX information is provided exclusively for consumers’ personal non-commercial use, it may not be used for any purpose other than to identify prospective properties consumers may be interested in purchasing, the data is deemed reliable but is not guaranteed by MLS GRID, the use of the MLS GRID Data may be subject to an end user license agreement prescribed by the Member Participant’s applicable MLS if any and as amended from time to time. MLS GRID may, at its discretion, require use of other disclaimers as necessary to protect Member Participant, and/or their MLS from liability. Data last updated: 09/14/2026. mation.