























2029 N Hoyne AVE Chicago, IL 60647 Open 9/13 11AM-1PM
UPDATED: 09/10/2026 08:42 AM ON MARKET: 5 days on market
$2,295,000
4 Beds3.5 Baths3,400 SqFt
Key Details
Property Type Single Family Home
Sub Type Detached Single
Listing Status Active
Purchase Type For Sale
Square Footage 3,400 sqft
Price per Sqft $675
MLS Listing ID 12732201
Bedrooms 4
Full Baths 3
Half Baths 1
Year Built 2015
Annual Tax Amount $27,151
Tax Year 2024
Lot Dimensions 24 x 100
Property Sub-Type Detached Single
Property Description
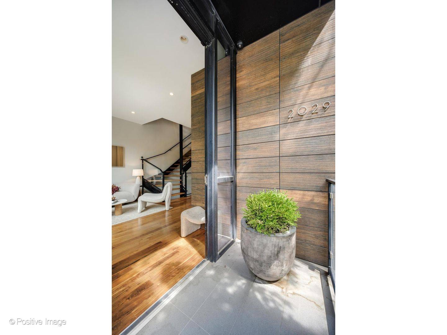
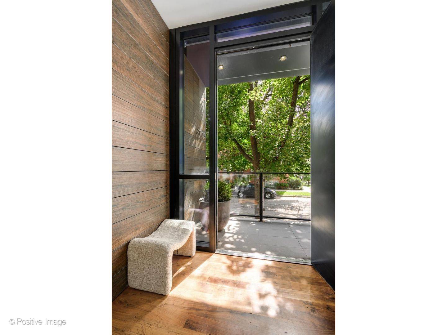
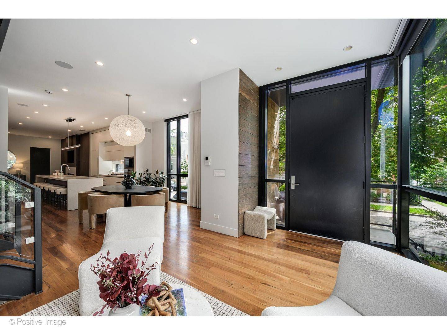
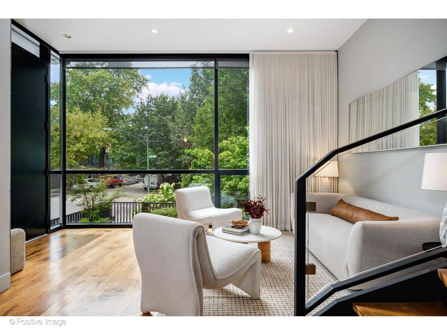
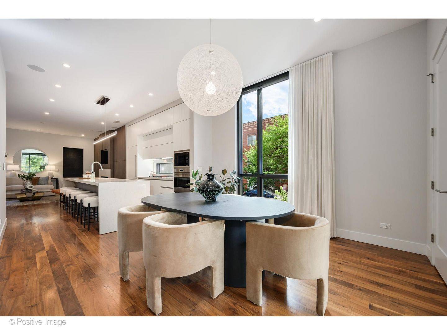
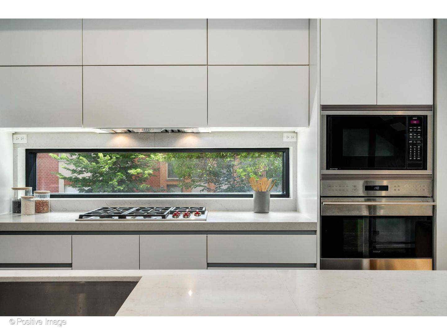
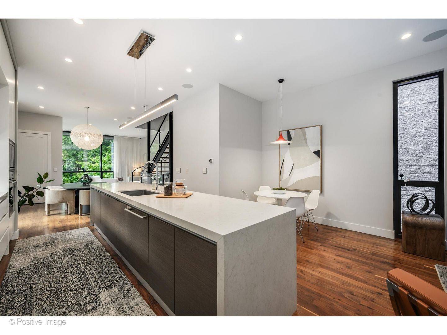
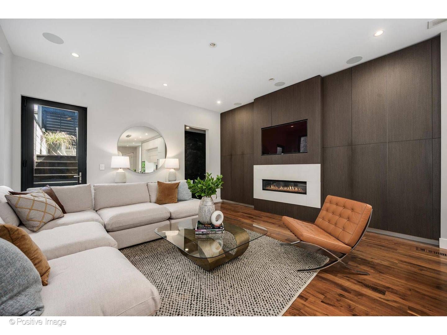
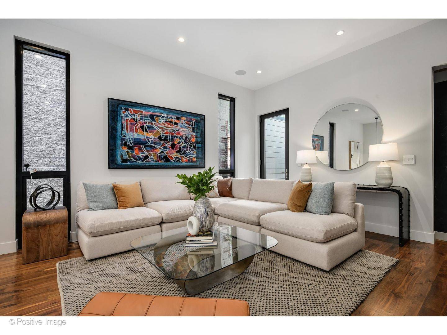
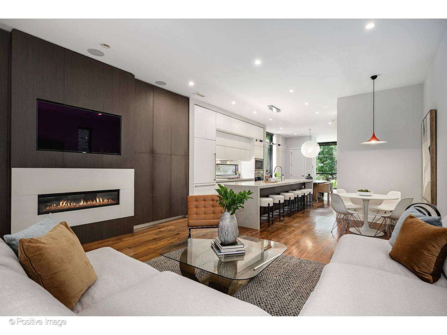
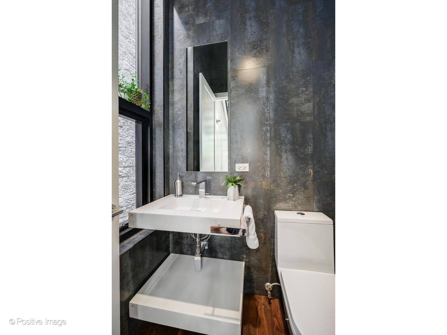
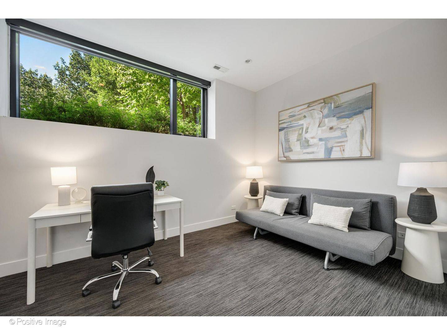
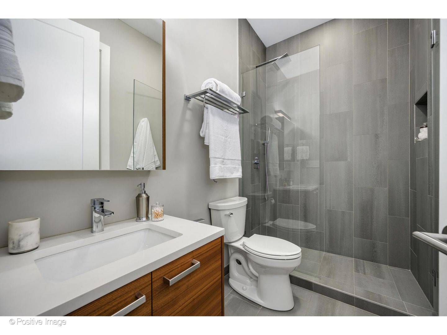
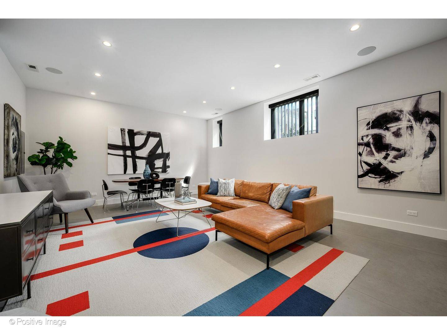
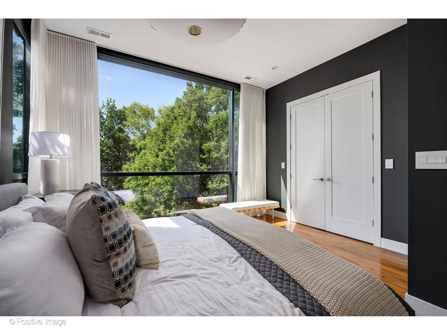
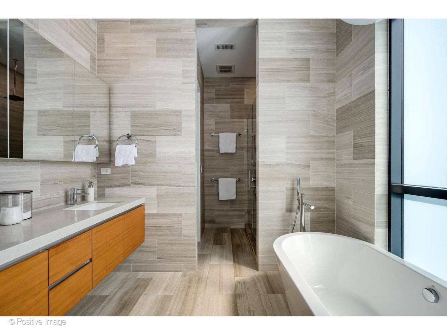
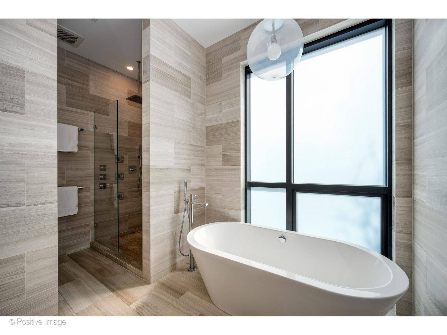
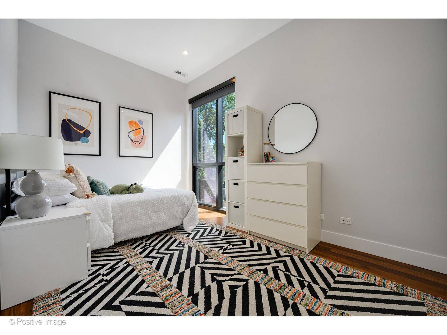
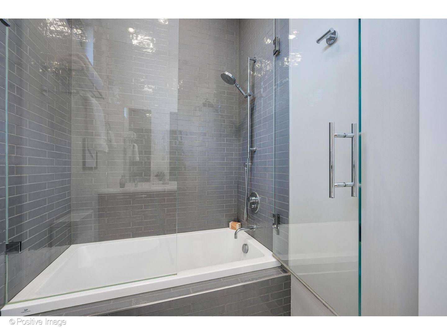
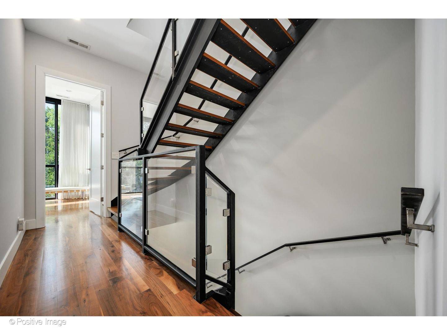
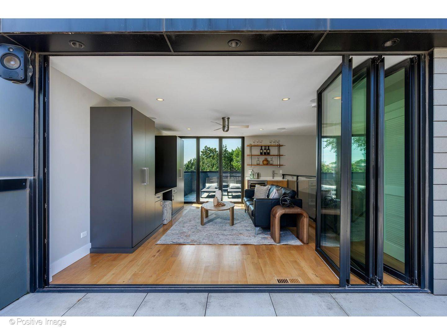
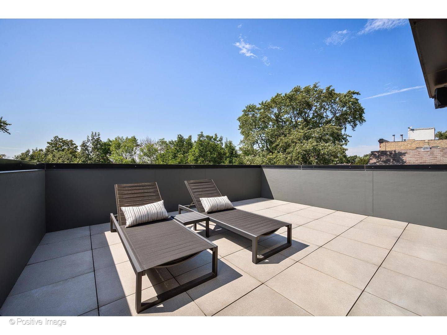
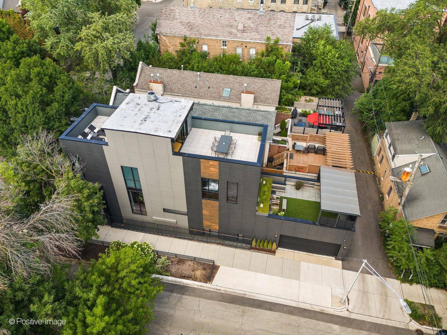
A modern standout on a prominent Bucktown corner, 2029 North Hoyne commands attention from the moment you arrive. Expansive floor-to-ceiling glass fills all four levels with south and west light, while glass, steel and stone are beautifully balanced by the warmth and character of rich walnut floors. Built in 2015, the home is wrapped on three sides in a Porcelanosa ventilated porcelain facade and framed by a dramatic Kawneer curtain-wall system. The main level flows effortlessly from the living and dining areas into the open kitchen and rear family room. Four-inch character walnut floors soften the home's modern materials, creating interiors that feel both sophisticated and inviting. The kitchen features custom cabinetry, London Fog quartz countertops, a Wolf range with double ovens and microwave, Sub-Zero refrigeration, a Bosch dishwasher and two U-Line wine refrigerators. A gas fireplace with custom built-ins anchors the family room, while designer lighting, low-iron glass railings and carefully selected finishes elevate every level. Upstairs, the primary suite includes a spa-like bath finished in natural travertine and London Fog quartz, with a soaking tub, separate shower and dual sinks. Two additional bedrooms, a full bath and laundry room complete the second floor. The radiant-heated lower level offers a spacious recreation room, wet bar, full bath and an ensuite fourth bedroom with generous storage. At the top of the home, dual NanaWalls disappear along the east and west sides of the den, allowing the breeze and views to sweep through the entire floor. Opening onto two expansive rooftop terraces, this spectacular indoor-outdoor space reminds you that you're truly above it all. A wet bar, wine refrigerator, sink and gas hookup make entertaining effortless. A fourth outdoor space sits above the garage, complete with turf, a pergola and TV hookup. The extra-wide attached garage accommodates two vehicles inside and two additional cars on the apron. Control4 automation, Sonos throughout the interior and exterior, Luma cameras, Nest thermostats, keyless entry and a video intercom complete the home. Just moments from the 606 Trail, Walsh Park, Churchill Park, the Blue Line and Bucktown's best dining and shopping, this trendsetting home will not last.

The data relating to real estate for sale on this website comes in part from the Broker Reciprocity Program of Midwest Real Estate Data LLC. Real estate listings held by brokerage firms other than Blok are marked with the Broker Reciprocity thumbnail logo and detailed information about them includes the name of the listing brokerage. The accuracy of all information, regardless of source, including but not limited to square footages and lot sizes, is deemed reliable but not guaranteed and should be personally verified through personal inspection by and/or with the appropriate professionals.
Digital Millennium Copyright Act – DMCA Notice
Based on information submitted to the MLS GRID as of 09/14/2026. All data is obtained from various sources and may not have been verified by broker or MLS GRID. Supplied Open House Information is subject to change without notice. All information should be independently reviewed and verified for accuracy. Properties may or may not be listed by the office/agent presenting the information.
IDX information is provided exclusively for consumers’ personal non-commercial use, it may not be used for any purpose other than to identify prospective properties consumers may be interested in purchasing, the data is deemed reliable but is not guaranteed by MLS GRID, the use of the MLS GRID Data may be subject to an end user license agreement prescribed by the Member Participant’s applicable MLS if any and as amended from time to time. MLS GRID may, at its discretion, require use of other disclaimers as necessary to protect Member Participant, and/or their MLS from liability. Data last updated: 09/14/2026. mation.