










152 W HURON ST #4 Chicago, IL 60654 Active
UPDATED: 09/29/2026 05:06 AM ON MARKET: 22 days on market
$1,995,000
3 Beds2.5 Baths4,300 SqFt
Key Details
Property Type Condo
Sub Type Condo
Listing Status Active
Purchase Type For Sale
Square Footage 4,300 sqft
Price per Sqft $463
MLS Listing ID 12736423
Bedrooms 3
Full Baths 2
Half Baths 1
HOA Fees $2,453/mo
Year Built 1910
Annual Tax Amount $36,787
Tax Year 2024
Lot Dimensions COMMON
Property Sub-Type Condo
Property Description
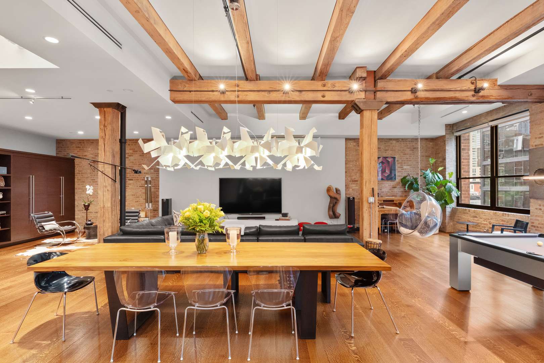
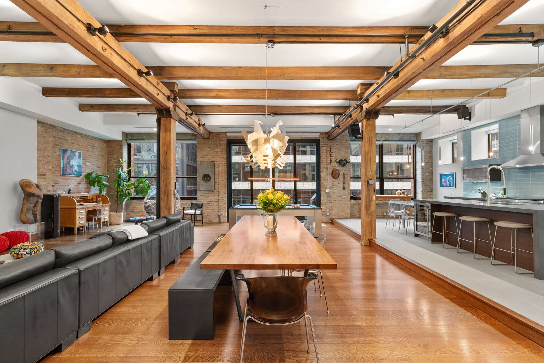
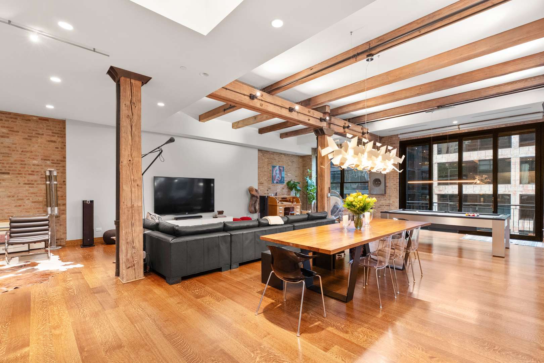
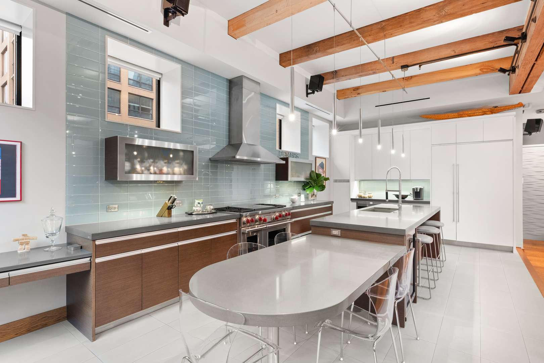
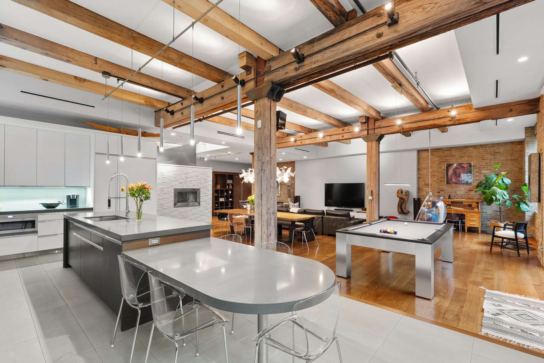
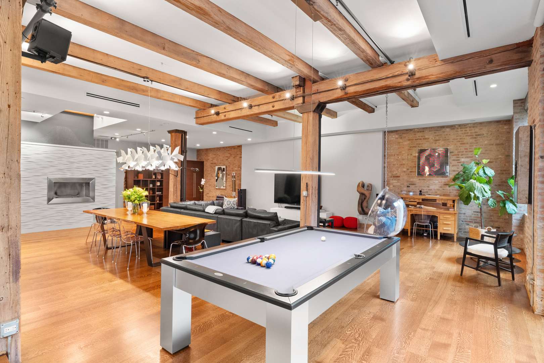
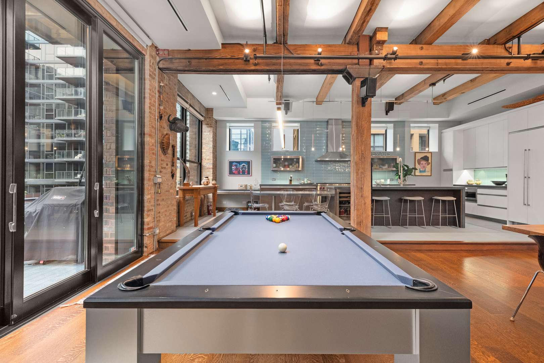
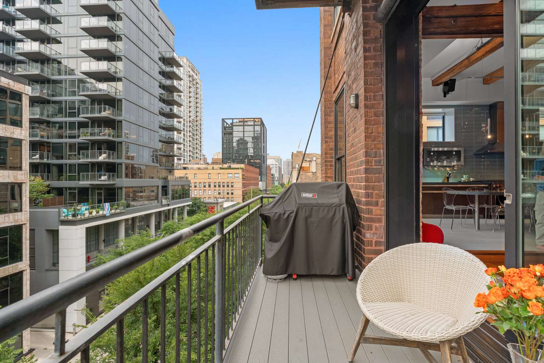
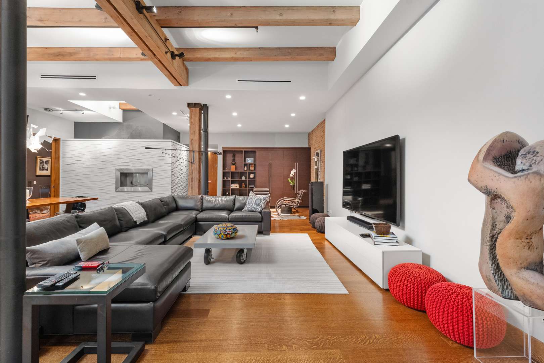
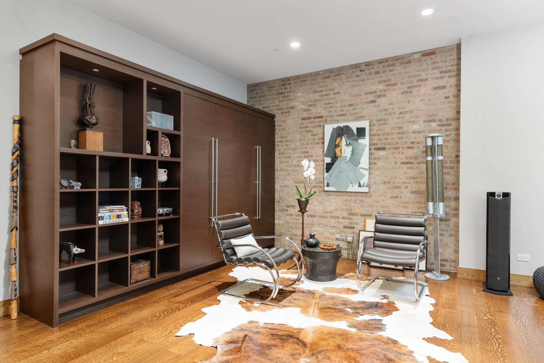
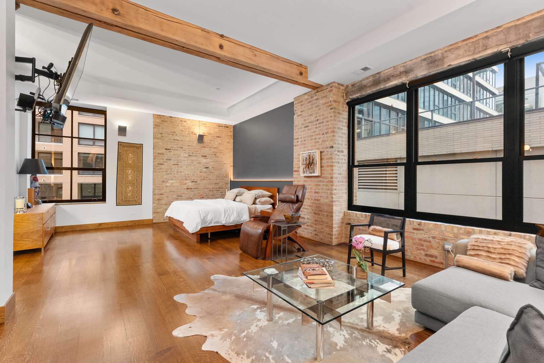
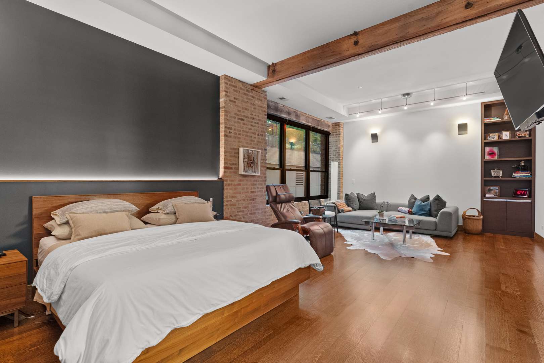
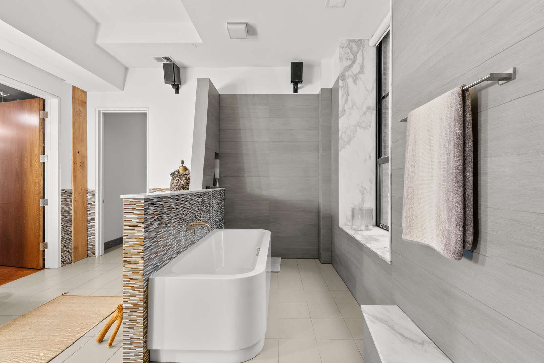
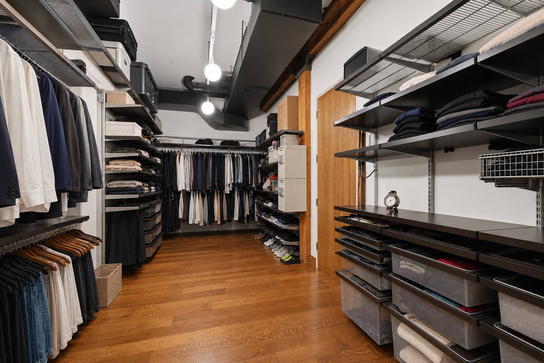
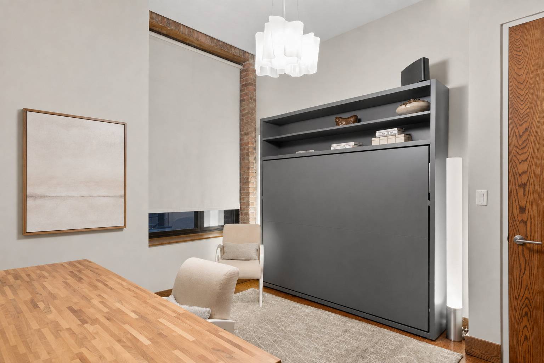
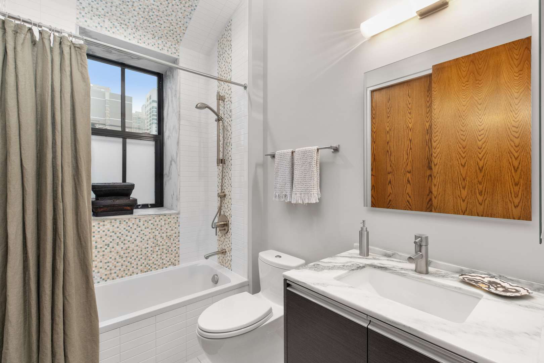
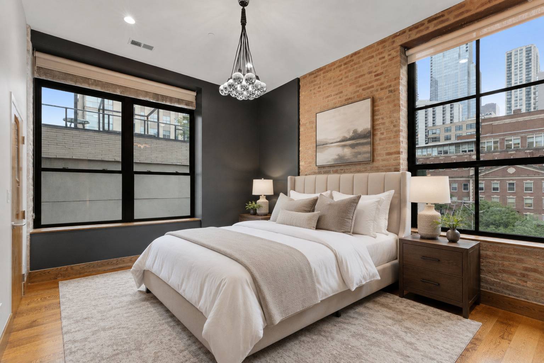
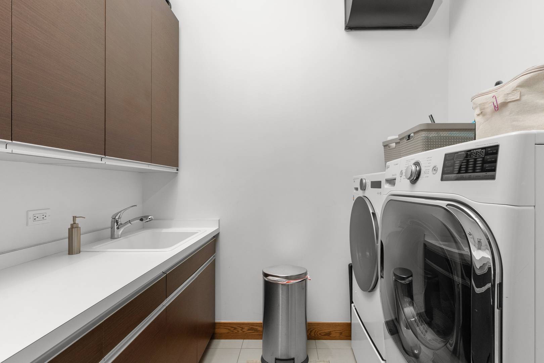
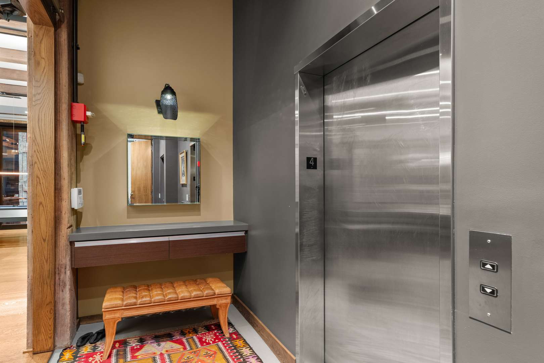
Unique, dramatic, and unlike anything else in River North, this extraordinary full-floor residence offers more than 4,300 square feet of sophisticated living space with soaring 14-foot ceilings, exposed brick, beautiful wood beams, and exceptional scale throughout. A private elevator opens directly into the home, immediately setting the tone for a residence that feels both incredibly private and architecturally striking. Designed by architect Foster Dale, the three-bedroom, two-and-a-half-bath home celebrates authentic loft character with the comfort and refinement of modern luxury. Radiant-heated hardwood floors run throughout, while expansive living spaces showcase the home's remarkable volume and natural light. At the heart of the home is an impressive open-concept kitchen anchored by an oversized island, a 48-inch Wolf dual-fuel range with infrared griddle, Wolf microwave drawer, and Miele refrigerator and freezer. The kitchen flows into a generous dining area with room for a substantial table, perfect for both intimate dinners and large gatherings. The expansive living room features a fireplace and opens directly to the private terrace through Marvin retractable doors, creating a seamless connection between indoors and out. It is an exceptional setting for entertaining, grilling, or simply enjoying the city surroundings. The primary suite is a true retreat, with room for a separate sitting area and a nearly 20-foot-deep walk-in closet. The ensuite bath features a double vanity, freestanding soaking tub, oversized shower, Robern mirrors, and a Toto Neorest automated toilet. Two additional bedrooms offer flexibility for family, guests, or a home office. Perfectly positioned in the heart of River North, this home offers a rare combination of full-floor privacy, architectural character, incredible scale, and indoor-outdoor living, all moments from some of Chicago's best dining, shopping, nightlife, and transportation. One attached garage parking space is included private 240 EV charging.

The data relating to real estate for sale on this website comes in part from the Broker Reciprocity Program of Midwest Real Estate Data LLC. Real estate listings held by brokerage firms other than Blok are marked with the Broker Reciprocity thumbnail logo and detailed information about them includes the name of the listing brokerage. The accuracy of all information, regardless of source, including but not limited to square footages and lot sizes, is deemed reliable but not guaranteed and should be personally verified through personal inspection by and/or with the appropriate professionals.
Digital Millennium Copyright Act – DMCA Notice
Based on information submitted to the MLS GRID as of 10/15/2026. All data is obtained from various sources and may not have been verified by broker or MLS GRID. Supplied Open House Information is subject to change without notice. All information should be independently reviewed and verified for accuracy. Properties may or may not be listed by the office/agent presenting the information.
IDX information is provided exclusively for consumers’ personal non-commercial use, it may not be used for any purpose other than to identify prospective properties consumers may be interested in purchasing, the data is deemed reliable but is not guaranteed by MLS GRID, the use of the MLS GRID Data may be subject to an end user license agreement prescribed by the Member Participant’s applicable MLS if any and as amended from time to time. MLS GRID may, at its discretion, require use of other disclaimers as necessary to protect Member Participant, and/or their MLS from liability. Data last updated: 10/15/2026. mation.