
























401 E Ontario ST #2210 Chicago, IL 60611 Open Sun 12PM-2PM
UPDATED: 10/04/2026 02:48 AM ON MARKET: 6 days on market
$350,000
1 Bed1 Bath900 SqFt
Key Details
Property Type Condo
Sub Type Condo
Listing Status Active
Purchase Type For Sale
Square Footage 900 sqft
Price per Sqft $388
MLS Listing ID 12771767
Bedrooms 1
Full Baths 1
HOA Fees $883/mo
Year Built 1990
Annual Tax Amount $6,364
Tax Year 2025
Lot Dimensions COMMON
Property Sub-Type Condo
Property Description
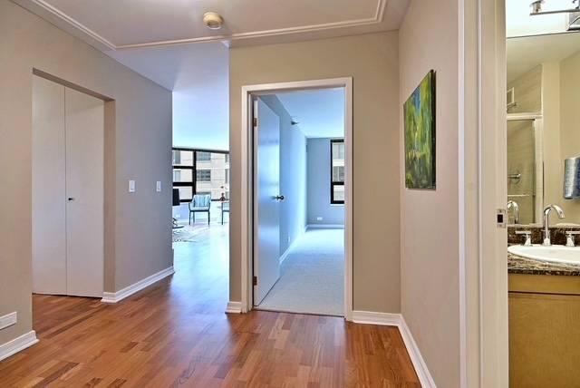
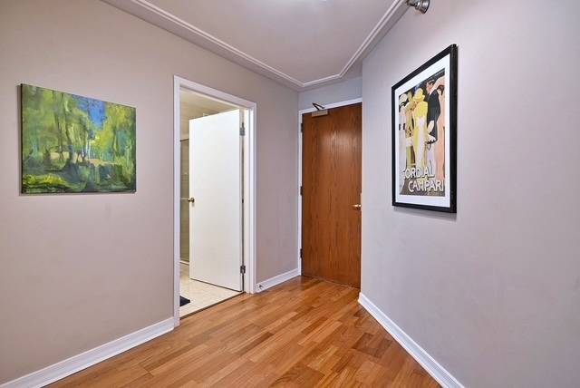
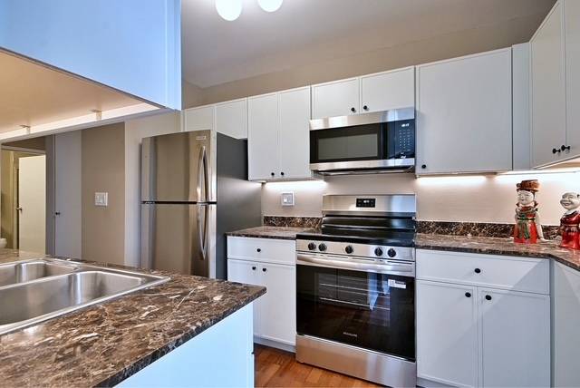
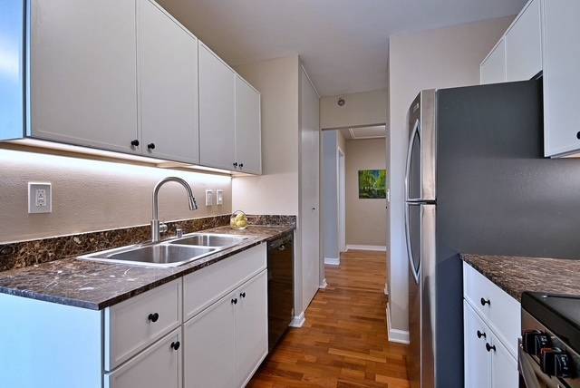
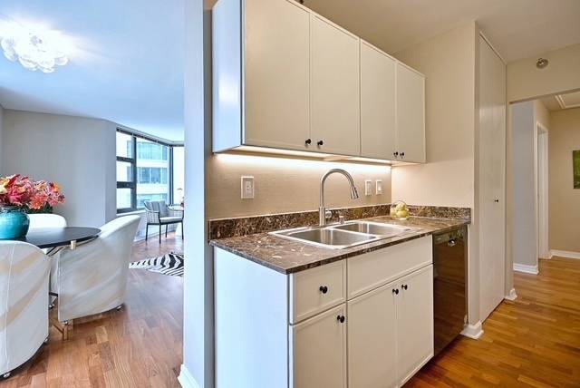
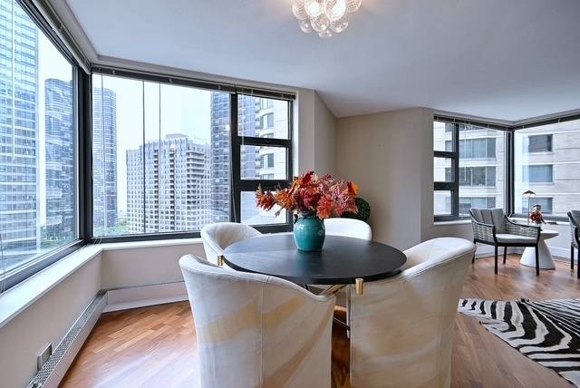
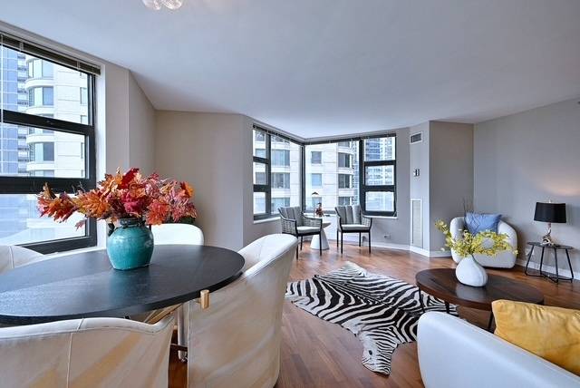
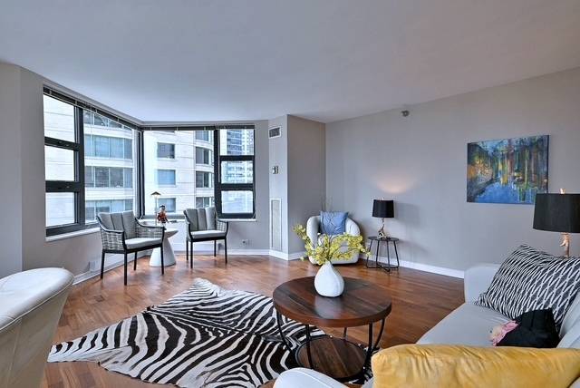
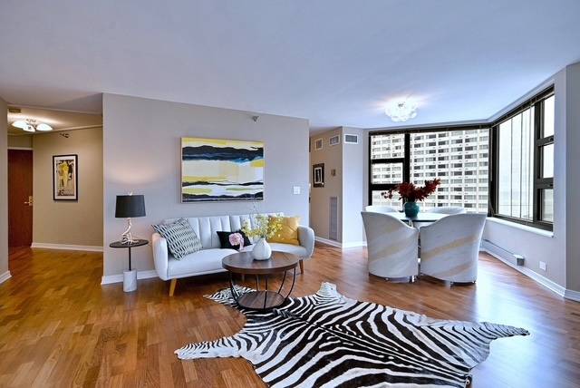
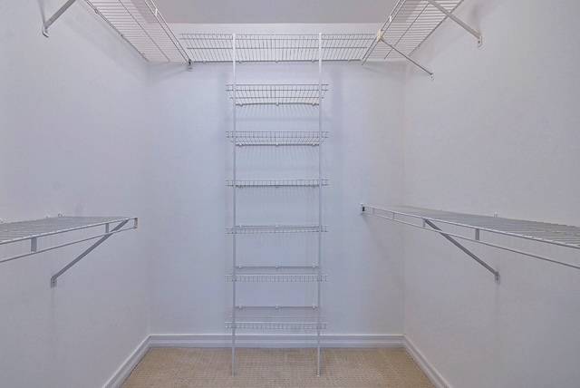
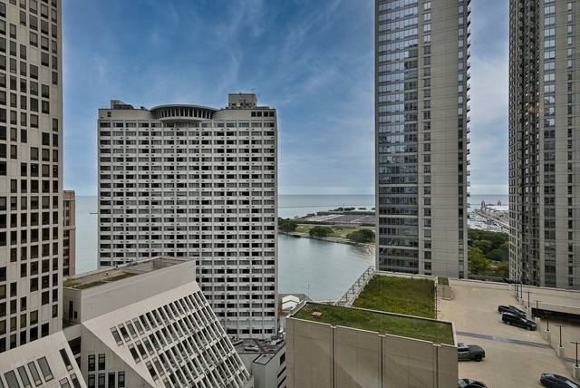
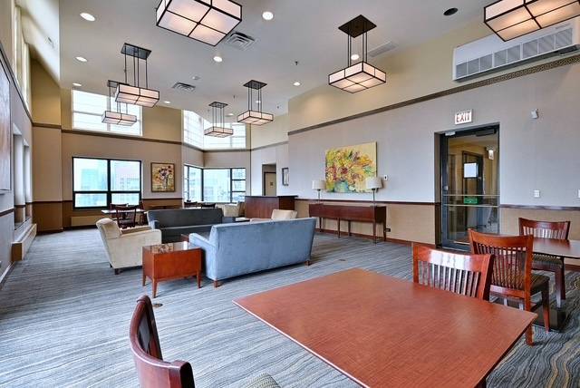
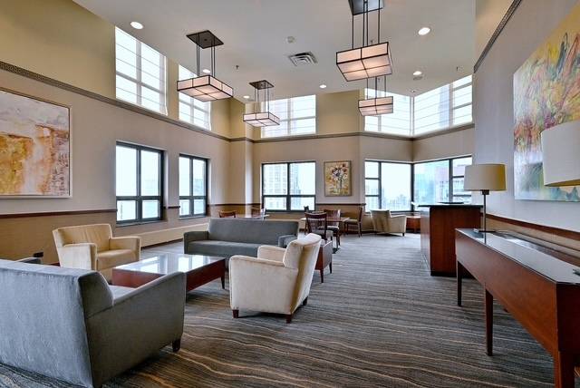
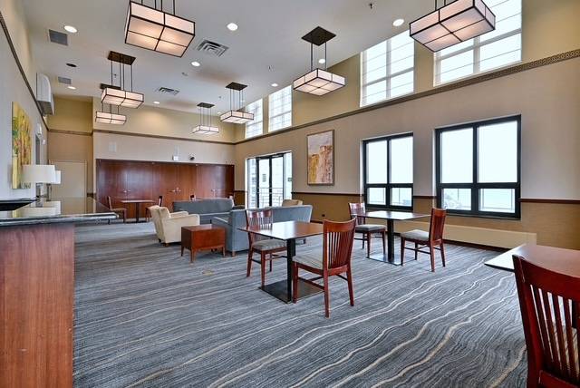
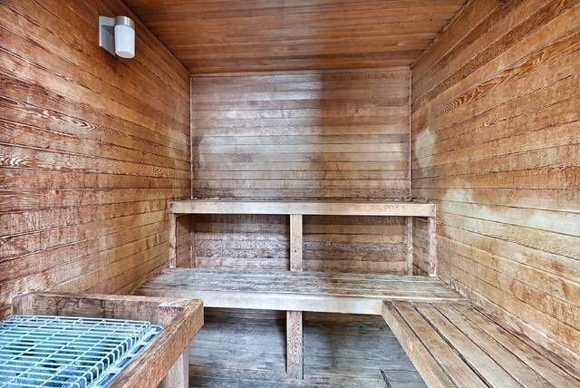
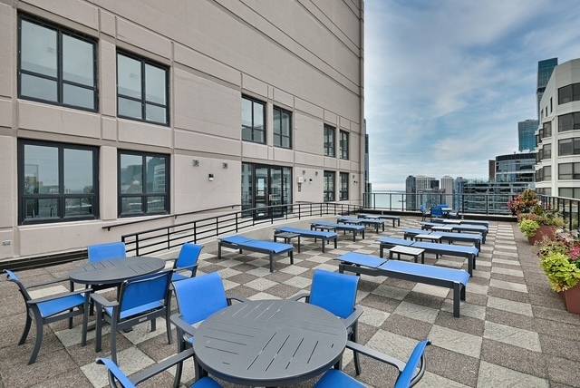
Stunning Renovated Streeterville Corner Unit with Breathtaking City & Lake Views! Welcome to this beautifully renovated, approximately 900-square-foot one-bedroom corner residence, offering an abundance of natural light, spacious living, and spectacular city and lake views. Ideally situated in the heart of vibrant Streeterville, this inviting home combines modern updates with an exceptional downtown lifestyle. The spacious, updated kitchen features brand-new cabinetry, granite countertops, stainless steel appliances, a pantry, and ample storage. Enjoy Brazilian cherry hardwood floors in the living room and brand-new carpeting in the bedroom. A welcoming, spacious entryway adds to the home's appeal. Additional conveniences include a private storage locker and one heated garage parking space. There is also space available to add an in-unit washer and dryer hookup. Enjoy resort-style living in this full-amenity building, featuring a 24-hour doorman, lap pool, jacuzzi, sauna, fitness center, resident lounge, and two expansive sundecks. The unbeatable location places you just steps from Northwestern Memorial Hospital, Lurie Children's Hospital, Shirley Ryan AbilityLab, the Magnificent Mile, premier shopping, renowned restaurants, and the beautiful lakefront. With exceptional walkability and convenient public transportation, everything downtown Chicago has to offer is right outside your door! Experience the best of Streeterville living!

The data relating to real estate for sale on this website comes in part from the Broker Reciprocity Program of Midwest Real Estate Data LLC. Real estate listings held by brokerage firms other than Blok are marked with the Broker Reciprocity thumbnail logo and detailed information about them includes the name of the listing brokerage. The accuracy of all information, regardless of source, including but not limited to square footages and lot sizes, is deemed reliable but not guaranteed and should be personally verified through personal inspection by and/or with the appropriate professionals.
Digital Millennium Copyright Act – DMCA Notice
Based on information submitted to the MLS GRID as of 10/04/2026. All data is obtained from various sources and may not have been verified by broker or MLS GRID. Supplied Open House Information is subject to change without notice. All information should be independently reviewed and verified for accuracy. Properties may or may not be listed by the office/agent presenting the information.
IDX information is provided exclusively for consumers’ personal non-commercial use, it may not be used for any purpose other than to identify prospective properties consumers may be interested in purchasing, the data is deemed reliable but is not guaranteed by MLS GRID, the use of the MLS GRID Data may be subject to an end user license agreement prescribed by the Member Participant’s applicable MLS if any and as amended from time to time. MLS GRID may, at its discretion, require use of other disclaimers as necessary to protect Member Participant, and/or their MLS from liability. Data last updated: 10/04/2026. mation.